Homeowners: 3 Free Fixes to Stop Uneven Cooling Upstairs, Measure First
A 2 to 3 degree gap between your upstairs and downstairs is normal physics, not a broken system. Anything past 5 degrees means something’s wrong, and past 8 degrees you need a professional look. Start today with three free moves: set your thermostat fan to ON, check that every vent and return is open, and close blinds on sun-facing windows. If the gap doesn’t close within a few days, it’s time to measure and call for an inspection.
TL;DR:
- Most two-story homes have a normal upstairs-downstairs temperature difference of 2 to 3 degrees, but a gap over 5 degrees indicates mechanical issues.
- Simple DIY fixes like setting the fan to ON, sealing ducts, and shading windows can reduce temperature splits by 2 to 5 degrees within days.
- Monitoring indoor temperatures and airflow over several days helps determine if the problem resolves or requires professional diagnosis.
- Duct leaks, undersized trunks, attic insulation, or thermostat placement often cause persistent upstairs hot spots, not physics alone.
- A professional inspection with airflow testing and load calculations is essential if the temperature split remains above 8 degrees after DIY efforts.
Table of Contents
- What Causes Uneven Cooling Upstairs?
- Quick Fixes to Try Today for a Hot Room Upstairs
- How Do You Measure Uneven Cooling in a House?
- Ductwork, Attic Insulation, and Equipment: The Real Culprits
- When Should You Call an HVAC Technician?
- What a Measurement-First HVAC Visit Actually Looks Like
- Why Most Uneven Cooling Advice Skips the Cheapest Fixes
- Get a Real Diagnosis Instead of a Guess
- Sources
- FAQ
What Causes Uneven Cooling Upstairs?
Heat rises. That’s the whole physics lesson, and it’s why nearly every two-story home runs warmer on the second floor no matter how new the HVAC system is. Cool air is denser and settles low, warm air climbs, and your return air duct usually sits downstairs, so the system keeps “sensing” a cooler room while the top floor bakes. A 2 to 3 degree difference between floors is considered normal for exactly this reason.
Once that gap grows past 5 degrees, stack effect alone stops being the explanation. You’re probably dealing with duct leaks, insufficient attic insulation, an undersized supply trunk, or a thermostat that’s making bad decisions because it only reads the downstairs temperature. Rooms not cooling equally usually trace back to one of these mechanical issues layered on top of the physics baseline, not one single villain.
Here’s the good news: most homes don’t need a system overhaul to fix this. Most two-story temperature splits respond to vent adjustments, running the fan continuously, and sealing ducts before anyone touches equipment. The trick is knowing which fixes to try first and when the data tells you to stop DIYing and call someone.
Quick Fixes to Try Today for a Hot Room Upstairs
Before you assume you need new equipment, spend a weekend on these adjustments. Several cost nothing and can shave several degrees off the split within days.
- Set the thermostat fan to ON, not AUTO. Running the blower continuously mixes air between floors instead of letting it settle in layers. Modern systems use ECM blower motors, which run efficiently even on continuous cycles, so the energy cost is modest compared to the comfort gain.
- Replace or clean your filter. A clogged filter chokes airflow to every room, but upstairs rooms at the end of the duct run feel it worst. Check filters every 1 to 3 months, more often if you have pets or live somewhere dusty.
- Open every return grille and interior door. A closed bedroom door with a closed return starves that room of both supply and return airflow, turning it into a heat trap.
- Cut solar gain at the windows. Blinds, reflective curtains, or temporary window film block a surprising amount of heat before it ever reaches your ductwork. West-facing upstairs bedrooms often run hottest simply because of afternoon sun exposure.
- Reverse ceiling fans to spin counterclockwise in summer, which pushes air straight down and helps it feel several degrees cooler without touching the thermostat.
- Check the attic for blocked soffit vents or insulation piled against the roofline. Compressed or shifted insulation near the eaves chokes attic airflow and bakes the floor below it.
One caution here: don’t go overboard on vent adjustments. Closing too many supply vents raises static pressure in the ductwork and can damage the blower or coil over time. If you want to test whether redirecting airflow helps, partially close, never fully close, one or two downstairs vents and track temperatures for 48 to 72 hours.
Pro Tip: Test one variable at a time. If you change the fan setting, adjust vents, and hang new curtains all in the same afternoon, you’ll never know which fix actually moved the needle.
For a room that stays stubbornly warmer than the rest of the house even after these steps, our guide on diagnosing a single hot room walks through additional checks specific to that scenario.
How Do You Measure Uneven Cooling in a House?
Guessing wastes time. A simple measurement routine turns “it feels hot up there” into data a technician can actually use, and it tells you whether your fixes are working before you spend money on more of them.
- Place two thermometers (or smart sensors) at chest height in a central upstairs room and a central downstairs room, away from windows, vents, and direct sun.
- Log both readings hourly during the hottest part of the afternoon, typically 1 PM to 6 PM, for at least one full day.
- Note your thermostat setpoint and actual AC cycle times. Write down when the system turns on and off, and whether it seems to run constantly without ever satisfying the setpoint.
- Check indoor humidity on the same log. High humidity alongside a big temperature split often points to airflow or duct problems rather than pure heat load.
- Feel and listen at each vent. Weak airflow, whistling, or a vent that’s noticeably cooler than others in the same room usually means a duct leak or blockage somewhere in that run.
Once you’ve got a few days of data, the interpretation is straightforward.
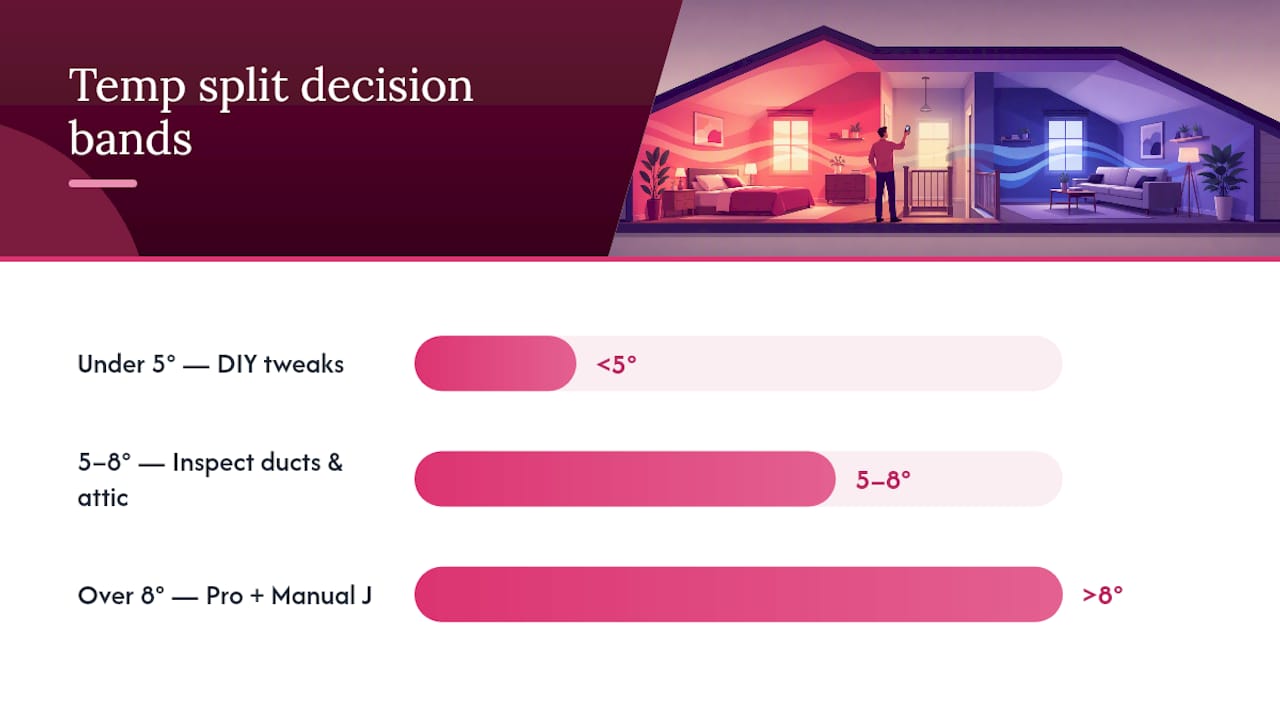
What the numbers mean: A split under 5 degrees means your DIY tweaks are probably enough. Between 5 and 8 degrees, it’s time to inspect ducts and the attic directly. Anything consistently over 8 degrees calls for a professional inspection and a full Manual J load calculation, because at that point you’re likely dealing with more than one compounding issue.
If you notice weak airflow specifically at return grilles rather than supply vents, that’s often a separate and simpler problem. Our piece on return air restrictions covers the three checks that catch most of those cases in under 20 minutes.
Ductwork, Attic Insulation, and Equipment: The Real Culprits
Once you’ve ruled out the easy stuff, four mechanical issues explain nearly every stubborn case of upstairs hot, downstairs cold.
Leaky or undersized ducts
Ductwork is the single biggest hidden cause of hot upstairs rooms. Leaky ducts can lose 20 to 30% of conditioned air before it ever reaches an upstairs register, which means the air handler is working hard and the cool air simply isn’t arriving where you need it. Undersized supply trunks compound the problem: even sealed ducts that are too narrow can’t move enough air to a second floor, especially in additions or homes where ductwork was extended without resizing the main trunk.
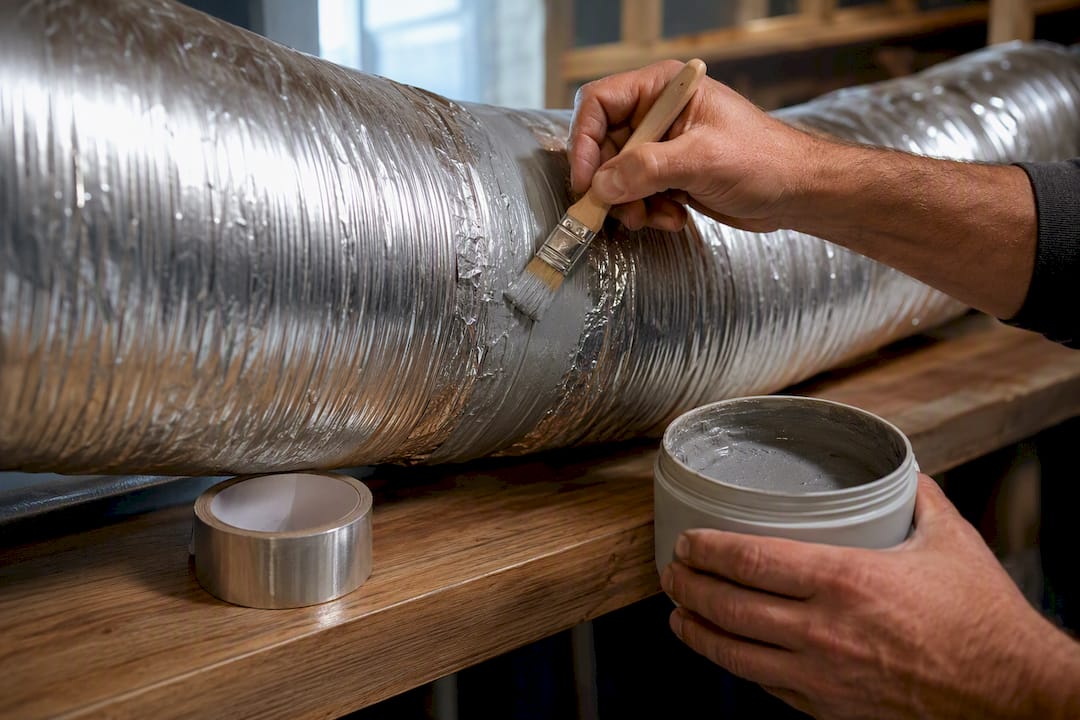
Signs of duct trouble include visible gaps at joints, ducts running through a scorching, unconditioned attic, or a noticeable temperature drop between the air coming out of a downstairs vent and an upstairs one on the same system. Sealing accessible joints with mastic or foil tape (never standard cloth duct tape, which fails within a few years) is a reasonable DIY project for exposed basement or attic ducts. Larger leaks, buried ducts, or undersized runs need professional duct sealing or replacement.
Attic insulation and ventilation
Your attic sits directly above the hottest part of your house, and in many climates, insulation targets of R-49 are recommended to keep that heat from radiating down into upstairs ceilings. Poor attic ventilation makes it worse, trapping superheated air that can hit 150 degrees or more on a summer afternoon, which then bakes through the ceiling drywall all night long. For attics that stay extremely hot despite good insulation, a radiant barrier can reflect a meaningful share of that heat before it ever reaches the living space. Passive design details like attic shading and reflective roofing are worth understanding in more depth, and this guide to reducing whole-house heat gain covers several strategies homeowners often overlook.
Thermostat and return placement
Most two-story homes have exactly one thermostat, usually downstairs, controlling the entire system. That thermostat only knows what the first floor feels like, so it can shut the system off just as the upstairs is finally starting to cool. Adding a return vent upstairs, or relocating the thermostat to a more representative location, often narrows the split without touching a single duct.
Equipment sizing and condition
An oversized air conditioner cools the downstairs fast, satisfies the thermostat, and shuts off before conditioned air has fully reached the second floor. An undersized unit just can’t keep up with the total load on a 100-degree day. Refrigerant undercharge and a failing blower motor produce similar symptoms: weak, lukewarm air that never quite gets cold enough upstairs. This is exactly why a Manual J load calculation matters before replacing anything. It sizes equipment to your home’s actual heat load rather than a rough square-footage guess, which prevents the oversizing mistake that causes short-cycling in the first place.
| Fix | Cost tier | Typical impact |
|---|---|---|
| Fan ON, vent tweaks, shading | Free | 2 to 5 degree reduction |
| Filter replacement | Free to low | Restores lost airflow |
| Duct sealing (mastic/foil tape) | Moderate | Recovers airflow lost to leaks |
| Attic insulation to R-49 | Moderate to higher | Reduces radiant heat load |
| Manual J and zoning retrofit | Professional | Corrects root sizing/airflow issues |
Smart thermostats deserve a specific mention here because they’re often marketed as the fix. Smart thermostats alone rarely solve an upstairs-hot problem unless they’re paired with remote room sensors and a zoning panel. They’re excellent for monitoring and scheduling. They cannot move more air through an undersized duct or seal a leak.
Pro Tip: If you’re logging temperatures anyway, a smart thermostat with a remote sensor upstairs gives you free, automatic data collection instead of manual thermometer checks twice a day.
When Should You Call an HVAC Technician?
Call a professional when your measured split holds above 8 degrees after a few days of DIY fixes, when a room never cools regardless of thermostat setting, or when you notice signs of duct failure like visible gaps, crushed flex duct, or a dramatic difference in vent output between rooms on the same system.
When you do call, ask for specific deliverables rather than a quick guess.
- A Manual J load calculation before any equipment replacement is even discussed.
- Measured airflow readings at problem vents, not just a visual inspection.
- Duct leakage testing, ideally with photos of any problem sections found.
- A written report outlining findings and recommended fixes, ranked by cost and impact.
The outcomes from that inspection usually fall into a few categories: targeted duct sealing, resizing an undersized trunk line, installing a zoning system with motorized dampers to split control between floors, or in some layouts, a ductless mini-split to directly condition a chronically hot room. Zoning retrofits typically need bypass dampers to protect the system’s static pressure, and skipping that step is a common reason DIY zoning attempts backfire with short-cycling or humidity problems. If you’re weighing whether zoning is worth the investment, our zoning cost breakdown lays out realistic numbers by line item.
A small sealing and insulation job often runs a few thousand dollars and pays back through comfort and lower bills within a few seasons. Full zoning or equipment replacement costs more upfront but solves the problem at its root instead of masking it. Sealing ductwork and insulating to R-49 often restores comfort for under $3,500 in many homes, well before a full system replacement becomes necessary.
One red flag worth remembering: any technician who recommends a full system replacement without measuring airflow, testing duct leakage, or running a load calculation first is guessing, not diagnosing.
What a Measurement-First HVAC Visit Actually Looks Like
Tru Comfort Heating & Cooling is family-owned, and every technician is NATE-certified and works on a non-commissioned basis, meaning nobody’s paycheck depends on selling you equipment you don’t need.
A trustworthy diagnostic visit starts with data, not a sales pitch. Expect a technician to walk the attic and ductwork, log temperatures in the affected rooms, check airflow at supply and return vents, and hand you a written summary before recommending anything.
That written recommendation should spell out exactly what was found and why a given fix, whether it’s duct sealing, an added return, or a full Manual J reassessment, addresses the specific cause measured in your home. Diagnosis-first service means the technician’s opinion is backed by numbers you can see for yourself, not a hunch formed by a five-minute walkthrough.
Why Most Uneven Cooling Advice Skips the Cheapest Fixes
The HVAC industry has a bias toward selling equipment, and a lot of advice online reflects that bias by jumping straight to “you probably need zoning” or “time for a new system” before a homeowner has even checked their filter. That’s backwards. The research on this problem is consistent: fan settings, vent adjustments, and shading routinely close 2 to 5 degrees of gap for free, and duct sealing closes most of the rest for a fraction of what a new system costs.
Where conventional advice falls short is the middle step: measurement. Most homeowners either give up after one DIY tweak or jump straight to calling a contractor without any data to hand over. A few days of hourly temperature log changes that conversation entirely, because it tells a technician exactly where to look instead of where to guess.
If you take one thing from this, prioritize measuring before you spend money. A $10 thermometer and three days of notes will tell you more about your home’s problem than any smart thermostat marketing claim, and it makes a Manual J calculation or duct inspection dramatically more useful when you do call someone in.
Get a Real Diagnosis Instead of a Guess
A measurement-first approach involving temperature logging, airflow checks, and duct inspection before any equipment recommendation is a prudent method for addressing uneven cooling issues.

If your upstairs has stayed hot despite the free fixes, the next step is a technician who checks ducts, attic insulation, and airflow with actual instruments instead of a rough walkthrough. Trucomfortaz’s NATE-certified, non-commissioned technicians run that exact diagnostic before recommending anything, whether the fix turns out to be duct sealing and installation, a zoning retrofit, or AC repair and maintenance. For homeowners who want ongoing peace of mind, the Tru Comfort Advantage maintenance plans build in seasonal tuneups so small airflow issues get caught before they turn into a persistent hot upstairs. Call to schedule a diagnostic visit and get a written recommendation before you spend a dollar on new equipment.
Sources
- Two-Story HVAC: Stop Hot Upstairs & Cold Downstairs
- Why Is My House Hot Upstairs and Cold Downstairs? – Trane®
FAQ
Why is my upstairs so hot even with the AC on?
Warm air naturally rises and settles on the top floor, so some gap is expected even with a perfectly running system. If the gap exceeds 5 degrees, the likely causes are duct leaks, insufficient attic insulation, or a thermostat that’s only reading the downstairs temperature.
How do I fix uneven cooling in my house?
Start free: set the fan to ON, replace the filter, open returns, and shade upstairs windows for a few days while you log temperatures. If the split stays above 5 to 8 degrees, duct sealing and attic insulation usually solve most remaining cases before equipment replacement is needed.
Why is my upstairs not cooling well even after changing the filter?
A clean filter helps, but it won’t fix duct leaks, an undersized supply trunk, or a return that’s in the wrong place. If airflow at upstairs vents still feels weak after a filter change, that points to a ductwork or equipment issue that needs a technician’s measurement.
How can I improve cooling upstairs without replacing my whole system?
Duct sealing, added attic insulation, and relocating or supplementing your thermostat’s return sensing often close most of the gap without a full replacement. Trucomfortaz’s technicians perform a written diagnostic, including a Manual J calculation when equipment sizing is in question, before recommending any AC repair or installation work.
What temperature difference between floors is considered normal?
A 2 to 3 degree difference is typical in most two-story homes due to how warm air rises. A gap of 5 degrees or more usually signals a mechanical issue worth investigating.