
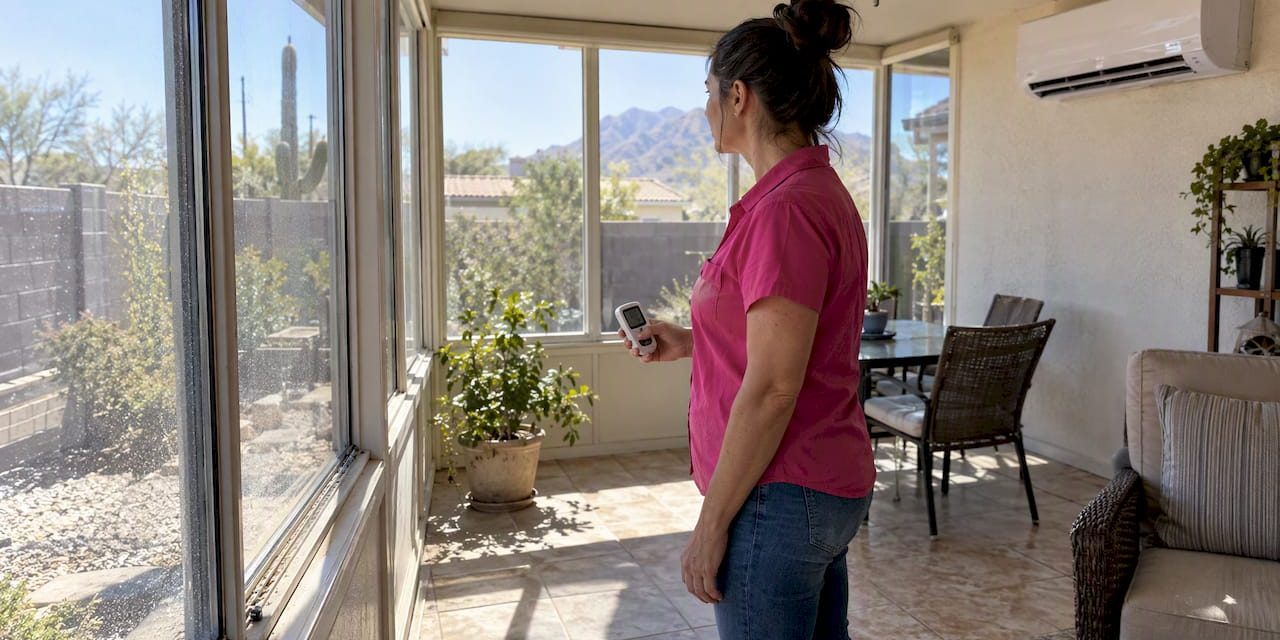
Measure First: AC Sizing for Sunrooms and Why Manual J Matters
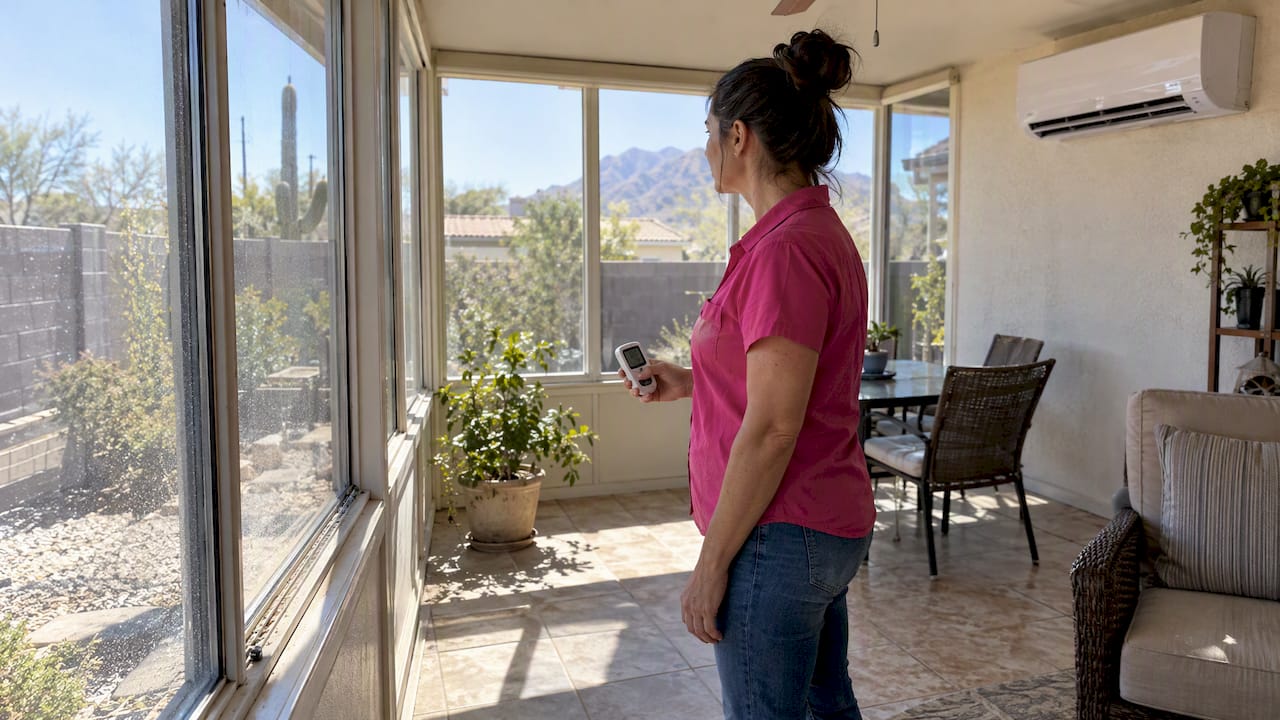
A ductless mini-split is often the most reliable retrofit choice because it manages humidity better than most alternatives, but a Manual J load calculation is the only accurate way to confirm the final number before you buy equipment.
TL;DR:
- Sunrooms with south or west-facing glass often require 16,000 to 24,000 BTU, depending on size and glazing quality, with peak load design being critical.
- Proper sizing needs a Manual J calculation that accounts for window properties, orientation, shading, infiltration, and insulation rather than relying solely on square footage estimates.
- Passive cooling measures like exterior shading and reflective films can significantly reduce the necessary equipment capacity and improve comfort.
- Oversized units cause short-cycling, which prevents proper dehumidification and leads to damp, uncomfortable conditions in glazed rooms.
- An HVAC contractor should provide a documented load calculation, a Manual S equipment match, and installation details to ensure effective, long-lasting cooling.
Table of Contents
- Quick sizing rules and example BTU mappings
- Why sunrooms get hotter than the rest of the house
- Passive cooling steps to try before buying a unit
- Active cooling systems: pros, cons, and sizing effects
- How to calculate the correct size: Manual J and peak load
- Installation details that prevent short-cycling and damp air
- When to call a professional for a load calculation
- Summary and the next three steps
- A homeowner’s note on cost, comfort, and timing
- Getting your sunroom sized and installed correctly
- Sources
- FAQ
Quick sizing rules and example BTU mappings
Square-footage rules give you a starting point, not a final answer. A sunroom behaves differently than a bedroom or den because it has far more glass per square foot of floor, so the usual whole-house BTU tables undersize it unless you adjust for sun exposure.
Start with ENERGY STAR’s room area to BTU table as a baseline, then shift it up for sunroom conditions:
- A 150 square foot sunroom with moderate glazing often lands near 10,000 to 12,000 BTU.
- A 250 square foot sunroom with south or west facing glass commonly needs 16,000 to 18,000 BTU.
- A 350 to 400 square foot sunroom with floor-to-ceiling windows and little shade can require 20,000 to 24,000 BTU.
ENERGY STAR recommends adjusting capacity by about 10% up for very sunny rooms or 10% down for heavily shaded ones, then rounding to the nearest 1,000 BTU rather than rounding up to the next full unit size. The same guidance adds roughly 600 BTU for each occupant beyond two, which matters if the sunroom doubles as a home office or a space where people linger. Ceiling height matters too: a vaulted or cathedral ceiling adds volume that a flat area calculation misses, so treat these numbers as a shopping estimate, not a purchase order.
Why sunrooms get hotter than the rest of the house
A sunroom is essentially a greenhouse attached to a house, and the mechanism is straightforward: sunlight passes through glass, warms the interior surfaces, and that heat radiates back at a wavelength the glass does not release easily. Building America research treats rooms with concentrated glazing as a distinct sizing case precisely because of this effect.
A south or west facing wall of glass concentrates solar gain into a narrow window of hours, which is why Building America guidance flags peak load, not average load, as the number that matters for sizing these rooms.
A few factors drive how severe that peak gets:
- Orientation: south and west exposures see the sharpest afternoon spikes.
- Window performance: a lower solar heat gain coefficient and a lower U-value both cut how much heat gets in and how fast it escapes at night.
- Glazing type: single-pane glass transmits far more heat than double-pane or low-E coated glass.
- Envelope quality: thin insulation, air leaks, and a low ceiling-to-floor ratio all push the peak higher.
Read more about how envelope factors change capacity needs room by room.
Passive cooling steps to try before buying a unit
A smaller, cheaper system becomes possible once you cut the solar load hitting the glass. Passive fixes do not replace a properly sized air conditioner, but they shrink the number an installer has to size for.
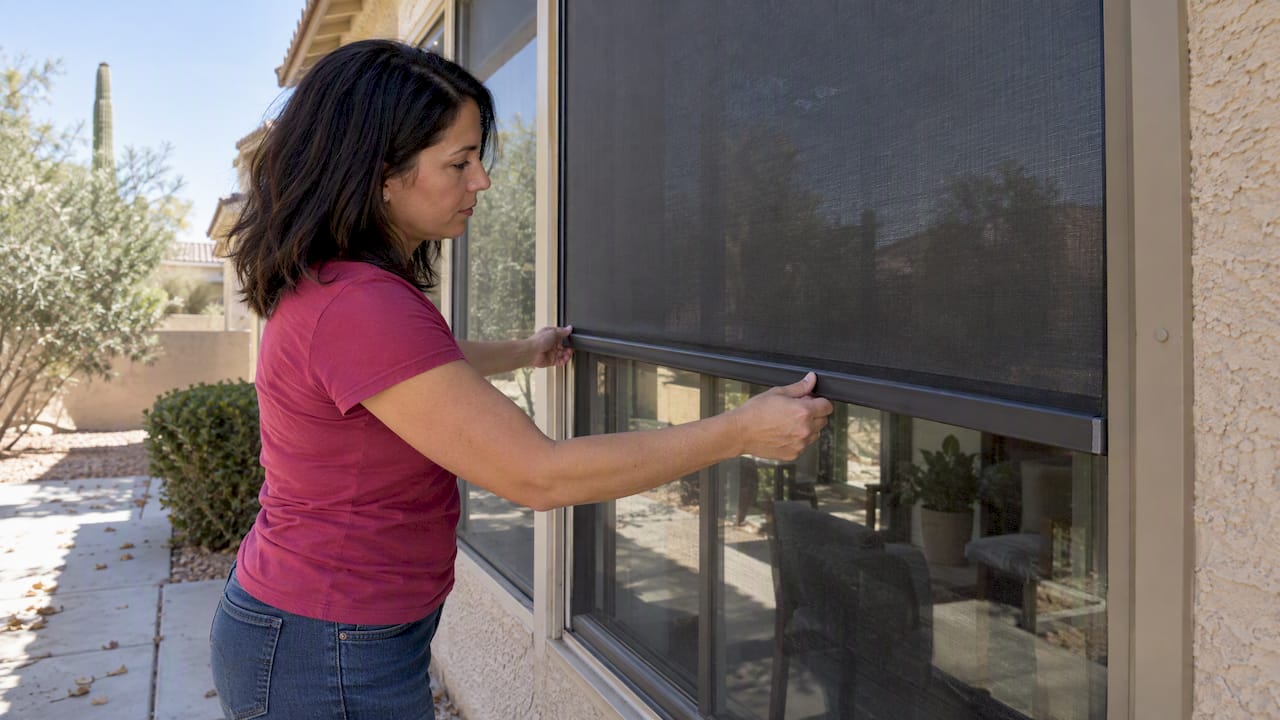
- Add exterior shading first: awnings, pergolas, or solar screens block heat before it reaches the glass, which is more effective than any interior treatment.
- Install motorized or manual interior shades as a second layer, especially on west-facing panes that catch late afternoon sun.
- Apply a low-E or reflective window film if full glazing replacement is not in the budget. It cuts solar gain without changing the window’s appearance much.
- Use ceiling fans and cross-ventilation during mild mornings and evenings, then close the room up before the afternoon solar spike arrives.
Night-purge ventilation, opening the room overnight to flush stored heat, works well in dry climates with a big day-night temperature swing, but it does nothing during the hours when the sun is actually hitting the glass.
Pro Tip: Measure the sunroom’s indoor temperature at 3 p.m. before and after adding shading. That real-world difference tells you more than any online calculator.
Active cooling systems: pros, cons, and sizing effects
Once passive measures are in place, the choice of equipment shapes both comfort and the final BTU number.
- Ductless mini-splits handle zoning well, dehumidify more consistently than window units, and come in capacities that map cleanly to sunroom BTU examples, but installation requires an outdoor condenser location and a refrigerant line run through a wall.
- Window or through-the-wall units cost less upfront and install in an afternoon, but their airflow pattern covers a narrower area and their humidity control is less consistent in a room with this much glass.
- Portable units are the easiest to set up with no permanent modification, but they lose capacity through the exhaust hose and generally struggle to pull enough moisture out of the air to keep a glazed room from feeling clammy.
- Extending central HVAC into the sunroom makes sense when the room sits close to existing ductwork and the main system has spare capacity, but adding a zone this different from the rest of the house still calls for a Manual J and Manual S run before anyone cuts into ductwork.
For most retrofits where the sunroom was added after the house was built, a dedicated mini-split sized to the room’s own peak load avoids straining a central system that was never calculated to cover this much glass.
How to calculate the correct size: Manual J and peak load
Square-footage rules get you in the right neighborhood. ACCA’s Manual J is the ANSI-recognized standard that gets you the actual number, because it accounts for window area, solar heat gain coefficient, U-value, orientation, shading, infiltration, and insulation values room by room rather than averaging the whole house together.
Sunrooms are a textbook case for the peak load procedure inside Manual J, because a concentrated bank of south or west glass creates a load spike at a specific hour that an average-load calculation would miss entirely, according to Building America.
The inputs that move the number most for a sunroom are:
- Window SHGC and U-value for every pane, not just the average for the house.
- Compass orientation of each wall of glass.
- Existing or planned shading, both exterior and interior.
- Infiltration rate, since a room added onto a house often has looser air sealing at the junction.
HVAC contractors who work through Manual J regularly note that loose or estimated window specs are one of the most common reasons a calculation comes out oversized. Before a contractor visit, gather exact room dimensions, the make and model of the windows if available, ceiling height, roof or ceiling insulation values, and the compass direction each wall of glass faces. That list turns a rough contractor estimate into a documented Manual J result, and a related explainer on blower-door validated Manual J calculations covers how contractors confirm those inputs against the real house.
Installation details that prevent short-cycling and damp air
Getting the BTU number right only matters if the installation supports it. A mini-split head placed poorly can leave one corner of a glazed room cold while the rest stays warm, so installers generally aim airflow across the longest run of glass rather than at the seating area directly.
Outdoor condenser placement affects performance too:
- Leave clearance on all sides for airflow and for a technician to service the unit later; a condenser clearance checklist covers the specifics.
- Avoid placing the condenser where it bakes in direct afternoon sun all day, since that reduces its own efficiency.
- Keep the line set run as short as reasonably possible to limit refrigerant loss over distance.
Oversizing causes a specific, avoidable problem: the unit cools the air fast, shuts off before it has pulled real moisture out of the room, then cycles back on a few minutes later. ENERGY STAR sums this up as “bigger is not better,” since an oversized unit cools quickly but fails at dehumidification, leaving the room damp and clammy even while the thermostat reads a comfortable number. That repeated on-off pattern is called short-cycling, and it wears out compressors faster while never actually fixing the humidity problem; a closer look at why short-cycling happens walks through the mechanics.
Pro Tip: If a sunroom feels cool but sticky even with the AC running, the unit is almost certainly oversized for the room’s actual latent load.
When to call a professional for a load calculation
Some sunrooms are simple enough to size with the quick rules above and a little judgment. Others are not, and it is worth recognizing the difference before you buy equipment.
- Complex or mixed glazing, vaulted or cathedral ceilings, and unusual orientations all push a project toward needing a documented calculation rather than a guess.
- Tying the sunroom into an existing central system, instead of running it as its own zone, changes the math for the whole house and needs a Manual S equipment match, not just a Manual J number.
- A proper contractor proposal documents the Manual J result, specifies equipment selection through Manual S, and spells out warranty terms and maintenance options in writing.
Technicians who are NATE-certified and work on a non-commissioned basis provide equipment recommendations based on calculations rather than sales quotas. You can schedule an on-site assessment through the air conditioner services page.
Summary and the next three steps
A mini-split sized to that documented result is the most dependable path for most sunroom retrofits.
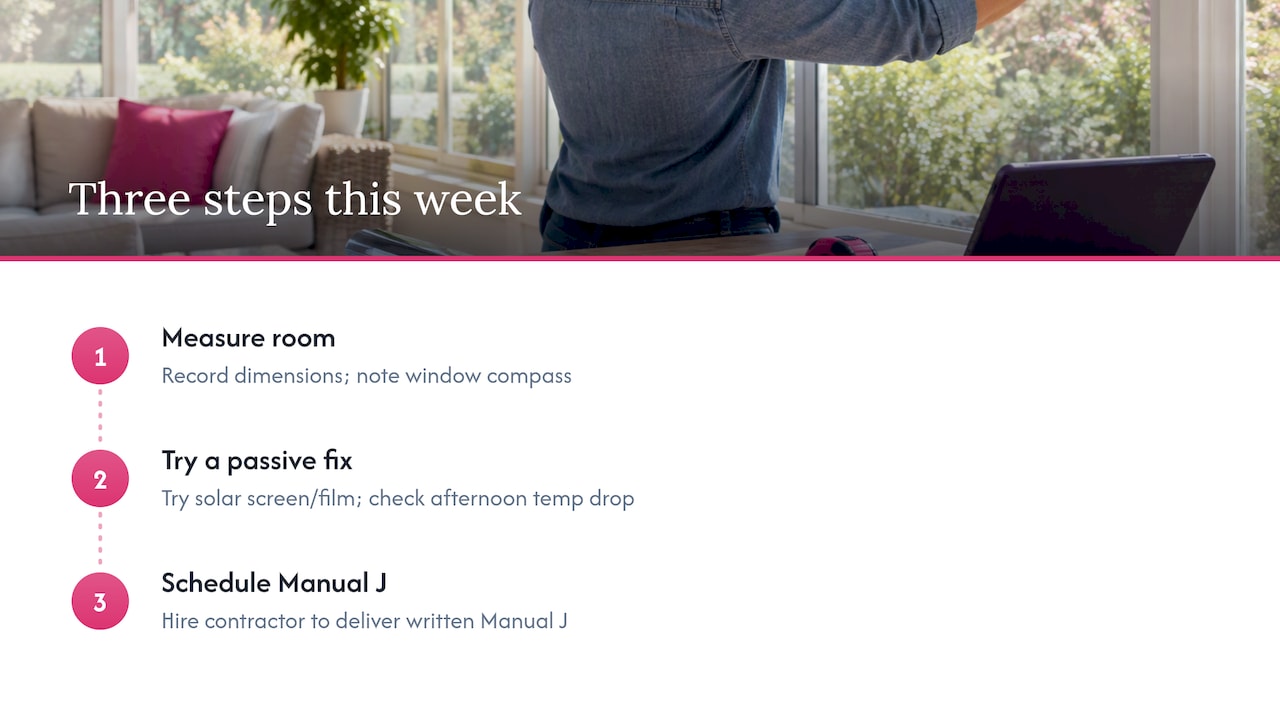
Three things to do this week: measure the room and note every window’s compass direction, try one passive fix like a solar screen or film and see how much the afternoon temperature drops, then schedule a Manual J with a contractor who will hand you the paperwork, not just a verbal number.
A homeowner’s note on cost, comfort, and timing
Budgets are real, and it is tempting to skip the Manual J and just buy the BTU count that matched your square footage on a chart. I would rather see you spend a little more upfront on shading and an accurate calculation than spend years running an oversized unit that never quite fixes the humidity. Most sunroom retrofit projects, from measurement to installed equipment, run a few weeks once a contractor has the inputs they need.
— Brett
Getting your sunroom sized and installed correctly
Some HVAC providers handle the full process from a documented Manual J calculation through Manual S equipment selection and installation, whether that means a ductless mini-split for the sunroom alone or a new zone off your existing system.

When you request a quote, ask for the written load calculation, the specific equipment model and capacity, warranty terms, and whether a maintenance plan is available. Tru Comfort’s Tru Comfort Advantage plans cover ongoing upkeep once the system is in.
- Manual J-based sizing specific to your sunroom’s windows and orientation.
- Mini-split installation or a dedicated zone off your current system.
- Ductwork and maintenance plans if you extend central air instead.
Reach out through the air conditioner installation and maintenance page to get an assessment scheduled.
Sources
- Manual J® Residential Load Calculation – ACCA
- Strategy Guideline: Accurate Heating and Cooling Load Calculations
FAQ
What is the best type of air conditioner for a sunroom?
A ductless mini-split is generally the best fit because it handles humidity more consistently than a window or portable unit and can be zoned to the room alone. The right choice still depends on the room’s final Manual J number and whether it will tie into existing ductwork.
How many BTUs to cool a 20×20 room?
A 20×20 room is 400 square feet, and for a sunroom with notable glass and sun exposure, that often lands in the 20,000 to 24,000 BTU range using the 20 BTU per square foot starting point plus a sun-exposure adjustment. A standard living room of the same size without heavy glazing would typically need less, which is why a room-specific Manual J matters more than a generic square-footage chart.
What is the $5,000 rule for AC?
This figure is not tied to any sizing standard referenced here and definitions of it vary by source, so it is better to rely on a documented Manual J calculation for your specific room. If you have seen this rule quoted elsewhere, ask your contractor how it applies to your actual load numbers rather than treating it as a sizing shortcut.
Is 12,000 BTU enough for 400 square feet?
For a typical 400 square foot room, 12,000 BTU is often on the low side, and for a sunroom with substantial glass it is usually undersized. ENERGY STAR’s room area guidance along with the sun-exposure adjustments described above generally points a sunroom that size toward 18,000 BTU or more, depending on orientation and shading.