Duct Redesign for Better Airflow: When and How It Works
Duct redesign means changing the size, routing, returns or register layout of the ducts you already have, so the blower can deliver the right amount of air to every room. It starts with measurements, not guesses: room load calculations, a map of the duct system, and static-pressure readings. If one room never cools, the system is loud, or new equipment never quite performed, the ducts are often where the answer is.
This guide explains what redesign involves, how to tell whether your ducts are the cause, what a professional should measure, and how the result is checked.
TL;DR
- Duct redesign adjusts sizing, layout, returns and registers based on room loads and measured pressure, not on duct diameter alone.
- Uneven rooms, noise, and weak airflow after an equipment change or remodel are the classic triggers.
- A proper job uses load calculations (Manual J), duct design (Manual D) and air distribution (Manual T), then confirms results with airflow readings.
- Airflow is considered on target when each room is within 10 percent of its design airflow.
- Many problems are solved by sealing, adding a return path or rebalancing. Full replacement is needed only when the layout cannot be fixed.
Table of Contents
- What duct redesign actually involves
- Signs your ducts, not your AC, are the problem
- How size, layout, registers and returns shape airflow
- How a professional assesses and redesigns existing ducts
- Modify, seal or replace?
- Our perspective
- How to check the result
- Ready to get your airflow measured?
- FAQ
- Sources
What duct redesign actually involves
A duct system is a path of resistance the blower has to push air through. Redesign changes that path. Depending on the home, it can mean enlarging a trunk line, shortening a long flex run, adding a return, moving a register, or reconnecting supply branches that feed the wrong zone.
It is not guesswork. Industry guidance describes the process as using room load calculations, a duct-system map, fan sizing and static-pressure readings, followed by Manual D recommendations when new equipment or added or finished space changes the airflow a home needs.
That last point matters. Ducts that worked for a 1,800 square foot house may not suit a house with a converted garage, a new sunroom or a bigger air conditioner. The ducts did not change, but the demand on them did. Our guide to sizing AC for a sunroom shows how an addition shifts the load calculation.
The four ACCA manuals in plain words
Professionals evaluating and adapting existing ductwork work through a sequence from the Air Conditioning Contractors of America. ACCA’s retrofit training lays it out:
- Manual J calculates how much heating and cooling each room needs.
- Manual S selects equipment to match that load, rather than simply copying the old unit.
- Manual T covers selection, sizing and location of supply outlets and return inlets, including air patterns, stratification and return placement.
- Manual D sizes the ducts themselves.
The Department of Energy’s Building America program likewise names Manual J for load calculations and Manual D for duct design as industry best practice. If you have not yet seen why the load calculation comes first, read why you should ask for Manual J before sizing your AC.
Signs your ducts, not your AC, are the problem
New equipment gets blamed first, but a perfectly good air conditioner or furnace cannot deliver air through ducts that restrict it. Common signs point to the duct system:
- One or two rooms that are always hotter or colder than the rest, especially upstairs or at the end of a long run.
- Whistling, rushing or booming sounds at registers.
- Weak airflow at some vents while others blow hard.
- Doors that slam or whistle when closed, or rooms that get stuffy with the door shut.
- Comfort that did not improve after a new system was installed.
- A remodel, addition or finished attic or garage that was never added to the duct plan.
If this describes a single room, our article on why one room is hotter than the rest in New River walks through the usual causes. For two-story homes, see three free fixes for uneven cooling upstairs. A general overview of when residential ductwork may need redesign and how better airflow tackles hot or cold rooms is also worth a look.
How a pro confirms it is the ducts
Guessing from feel is unreliable. The recommended approach is to measure delivered airflow at each supply register with a balancing hood and compare it with the estimated airflow for that room, then use static-pressure readings to locate where the problem sits.
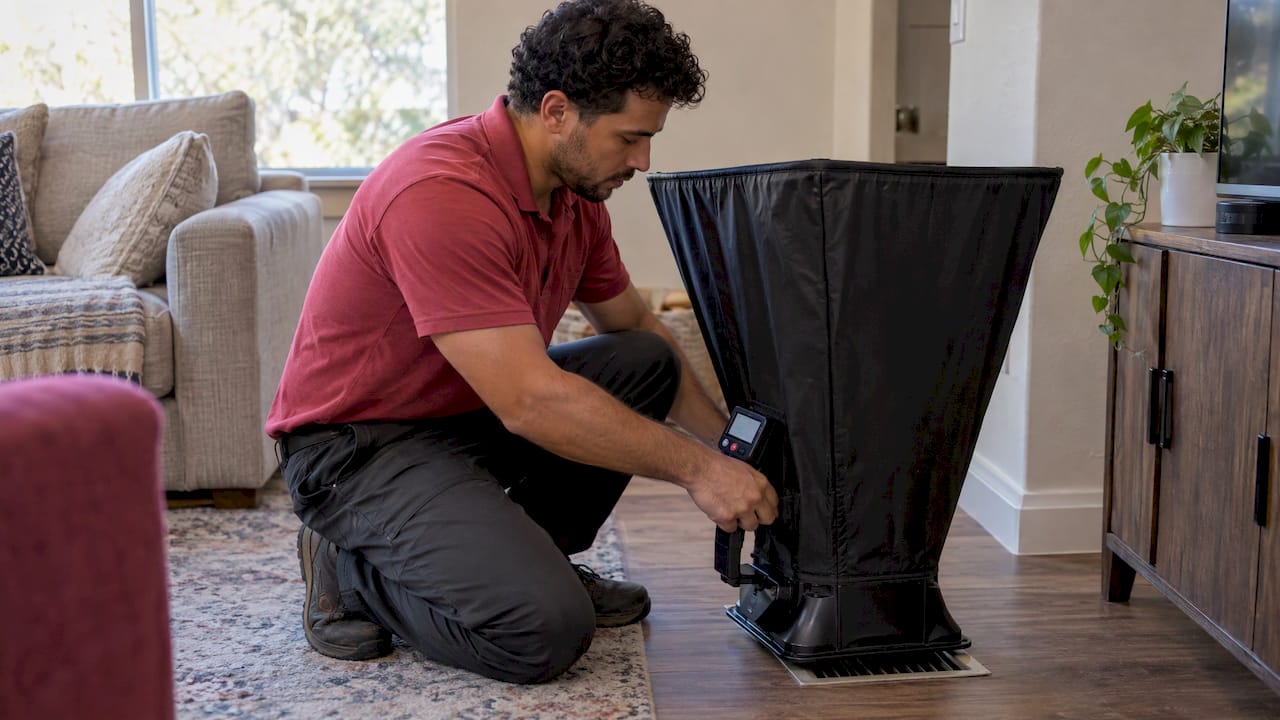
Static pressure is the resistance the blower works against. The EPA explains that it depends on duct length, air speed and changes in direction, so long runs, sharp flex-duct bends and installation deviations push the system toward the fan’s performance limit.
A common surprise: high pressure is often a filter problem first. A Consortium for Energy Efficiency decision guide notes that the most common cause of high total external static pressure is a dirty or poorly situated filter, and advises changing the filter if its pressure drop is above 0.1 inches. That is why a good technician replaces the filter before blaming the ducts. Our page on high static pressure causes, signs and fixes goes deeper.
How size, layout, registers and returns shape airflow
Four design choices decide how much air each room actually gets.
Duct size
The Department of Energy’s Building America guidance says airflow depends on required room airflow in CFM, friction loss, cross-sectional area and air velocity. Sizing must come from room heating and cooling loads, not from duct diameter alone.
In practice, undersized ducts raise resistance and noise. Oversized ducts can leave air moving too slowly to mix well. The goal is a duct that carries the required CFM at a controlled velocity.
Layout and length
The same DOE guide says that excessive length, bends, kinks, leakage and poor balancing all reduce delivered airflow, and that layout determines pressure loss and room balance. Every elbow, boot and transition adds resistance. A long, bendy flex run to a back bedroom is a classic weak spot.
DOE material on duct design also describes the tradeoffs between layouts: radial systems use short, direct runs to maximize airflow, while trunk-and-branch systems adapt to most houses. It adds that locating outlets near interior walls can shorten duct length and cut thermal losses and blower demand.
Supply registers
Registers are not just holes in the wall. Their location and performance data affect throw, air patterns, stratification and noise, which is why Manual T exists. DOE guidance for compact duct designs, for example, says registers should be selected to throw air toward the exterior walls, where the heat gain or loss happens.
Return-air paths
Returns are the most overlooked part. Each supplied room needs a sufficiently open path for air to get back to the system. When a bedroom door is closed and there is no return or transfer path, the room pressurizes and restricts the supply airflow. Adding a return duct, a jumper duct or a transfer grille is often one of the highest-impact changes in a redesign.
How a professional assesses and redesigns existing ducts
The steps below follow the guidance from ACCA, DOE and ENERGY STAR. Your contractor’s sequence may differ in detail, but the logic should be the same.
- Inspect the whole system. ENERGY STAR says a professional duct assessment should inspect the entire system and evaluate supply-return balance, including damaged or crushed ducts and register connections.
- Calculate room loads. A Manual J load calculation sets how many CFM each room needs.
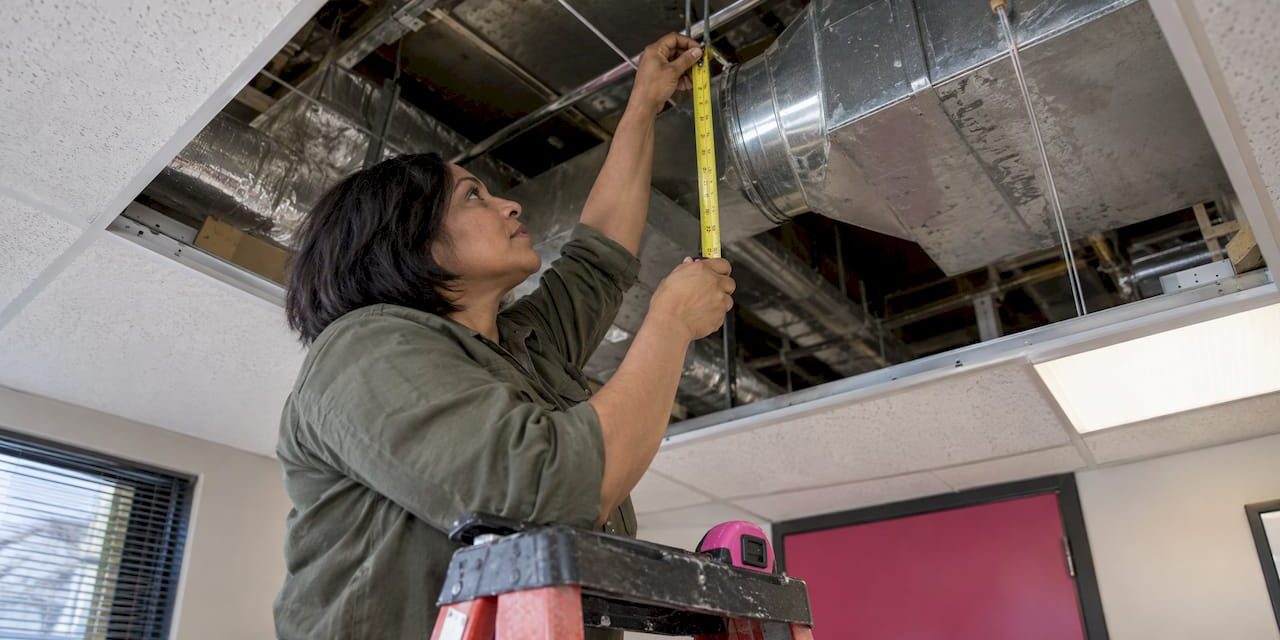
- Map and measure. The technician maps the duct layout, measures delivered airflow at every register and takes static-pressure readings.
- Check equipment fit. Manual S compares the installed or planned equipment against the load, so the blower and coil match the real need.
- Design the changes. Using Manual D and Manual T, the duct design is adapted: resized trunks, shortened runs, new returns, relocated registers.
- Seal and insulate. The DOE says furnace or air-handler equipment and all ducts should be sealed with mastic or UL 181A or 181B tape. ENERGY STAR adds insulating ducts in unconditioned areas and replacing the filter.
- Test the result. Airflow is re-measured and the pressure profile compared with the starting readings.
If you have a gas or oil-burning appliance, one step is a safety requirement, not an option. After sealing ducts, DOE guidance calls for a combustion safety test to check for backdrafting, and ENERGY STAR lists combustion-safety testing where fuel-burning appliances are present. Make sure your contractor includes it when a furnace or gas water heater is in the home.
If you want to see what measurement-led balancing looks like, our page on measuring ducts first, then air balancing explains it.
Modify, seal or replace?
Most homeowners assume redesign means tearing out all the ductwork. It rarely does. The decision usually falls into one of three levels.
| Level | What it covers | Typical situation |
|---|---|---|
| Seal and rebalance | Mastic sealing, filter swap, damper adjustment, balancing at registers | Ducts are roughly right but leaky or out of balance |
| Modify | New returns, resized trunk or branch, shorter runs, relocated or added registers | Remodel, addition, or new equipment changed the airflow demand |
| Replace or install new | New duct system or major sections | Crushed, undersized or badly routed ducts that cannot be corrected in place |
Leaks matter at every level. If you suspect them, see our guide to leaky air ducts and when a 25 Pa test is needed, and our breakdown of duct sealing cost with real quotes. When sections do need new work, ductwork cost per linear foot helps you frame the budget, and customized air duct installation explains how a custom layout is planned around your house.
Two timing notes help. If you are replacing your AC anyway, the duct evaluation belongs in the same project, since new equipment is the moment ducts get tested against a correct load. Our page on installing central air with existing ductwork covers how that process unfolds.
Our perspective
We see the same pattern again and again: a homeowner replaces the air conditioner, the house still has a hot back bedroom, and the equipment gets blamed. Usually the equipment is fine. The air has nowhere good to go.
That is why we start with measurement. Our technicians are NATE-certified and non-commissioned, so nobody on our team earns more by recommending a bigger job. If sealing and a return path solve your problem, that is the honest recommendation, and if the layout needs real redesign, we say so and explain why.
We think a duct redesign should be judged by what it does in your rooms, not by how many feet of duct were installed. Load calculation first, airflow readings before and after, and a plain-English explanation of what changed: that is how we want every customer to experience the work.
Ducts are also not a one-time fix. Filters, sealing and system condition shift over the years, which is why we built the Tru Comfort Advantage maintenance plans for homeowners who want their comfort to stay where the redesign put it.
How to check the result
A redesign has not succeeded because the new ducts are in. It has succeeded when measured airflow matches the design.
After the work, professionals test and make final adjustments to quantify the improvement and provide a final report with the results. The same source notes that a duct system is generally considered to be working as intended when measured room airflow falls within 10 percent of the estimated or design airflow.
A good report gives you:
- The design airflow and the measured airflow for each room.
- Before and after static-pressure readings. ACCA’s guidance suggests tracking static pressure profiles before and after sealing.
- A list of what was changed: sealed joints, new returns, resized sections, relocated registers.
- Combustion-safety results if you have fuel-burning appliances.
Then live with it for a week of normal use. Rooms should hold temperature with doors open or closed, registers should be quiet, and the system should not feel strained. Replace filters on schedule with our HVAC maintenance schedule as a guide, since a clogged filter can undo airflow gains.
Ready to get your airflow measured?
If your rooms are uneven, noisy or never quite comfortable, Tru Comfort can look at the whole picture in New River and surrounding areas: equipment, ducts and the way air moves between them. Our air duct installation services cover new and modified duct systems for homes and businesses, and our Tru Comfort Advantage maintenance plans keep the system performing afterward.

If the problem is urgent, such as no airflow in extreme heat, our emergency HVAC services are available. Contact us through our site to book an assessment.
FAQ
Is duct redesign the same as duct replacement?
No. Redesign is the planning work: calculating loads, measuring airflow and deciding what to change. The result may be new returns, resized sections, relocated registers or sealing, and only sometimes full replacement. Replacement is one possible outcome when ducts are crushed, undersized or badly routed.
Will bigger ducts always improve airflow?
Not by themselves. DOE guidance says duct sizing must be based on room heating and cooling loads, along with friction loss and velocity, rather than on diameter alone. Oversizing can slow air too much, so the right size is the one that matches the required CFM.
Why does a closed bedroom door make the room uncomfortable?
Without a return path, supply air pressurizes the room and the supply airflow drops. The usual fixes are a return duct, a jumper duct or a transfer grille, which give air a way back to the system even with the door shut.
How do I know the redesign worked?
The measured airflow in each room should land within about 10 percent of its design airflow, and before and after static-pressure readings should show the system working more easily. A written report with those numbers is the clearest proof, and you should feel the difference in room-to-room comfort and noise.
Should I change my filter before calling about airflow?
Yes, it is a sensible first step. A dirty or poorly placed filter is the most common cause of high static pressure, so a fresh filter can rule out a simple cause. If airflow is still weak or uneven afterward, a duct assessment is the next step.
Sources
- Design Practices for Building and Modifying Duct Systems, ACHR News
- Four Steps to Start Optimizing a Poorly Performing Duct System, ACHR News
- Appendix B: HVAC Systems and Indoor Air Quality, EPA
- Duct Retrofit Decision Guide, Consortium for Energy Efficiency
- Advanced Strategy Guideline: Air Distribution Basics, U.S. Department of Energy
- Measure Guideline: Implementing a Plenum Truss, U.S. Department of Energy
- Manual T: Air Distribution Basics, ACCA
- System Design for Retrofit, ACCA
- Residential Duct Systems for New and Retrofit Homes, U.S. Department of Energy
- Hire a Professional Contractor for Duct Improvement, ENERGY STAR
- Air Distribution System Design: Good Duct Design Increases Efficiency, DOE guidance
- HVAC Design, Air Flow Analysis, Duct Modification and Commissioning, ACCA
- Top plumbing upgrades to boost efficiency and value