

Don’t Upsize Your AC, Homeowners: Ask for Manual J Before Sizing
For a fast estimate, figure roughly 20 BTU per square foot of living space, then adjust for ceiling height, climate, and insulation. That gets you a ballpark. For anything permanent, like buying a new central system or replacing a condenser, use that number as a starting point only. Have a contractor run an ACCA Manual J load calculation before you sign a contract. Central systems are sized in tons, where 12,000 BTU equals one ton, so a 2,000 square foot home in the ballpark range often requires equipment sized approximately from mid to upper tonnage ranges depending on those variables.
TL;DR:
- Oversized units short cycle, fail to dehumidify effectively, and increase wear and energy costs, especially if short bursts of five to ten minutes are common.
- A proper Manual J load calculation considers insulation, window orientation, duct leakage, and internal loads, leading to more accurate sizing than simple square-foot rules.
- High ceilings, west-facing glass, and humid climates can push the required cooling capacity up by one to two tiers beyond square footage estimates.
- A duct and envelope check should precede any replacement to address leaks and insulation issues that may be causing apparent undersizing.
- Contractors should provide detailed load and equipment matching documentation, including AHRI certificates, to ensure system size and performance are based on accurate calculations.
Table of Contents
- Why AC Size Actually Matters
- AC Sizing Guide: Quick Rules and a BTU/Ton Chart
- Manual J vs. Rules of Thumb: What a Load Calculation Actually Does
- What Changes Your Home’s Real Cooling Load
- Room Units, Mini-Splits, and Central Air: Sizing Looks Different for Each
- What to Ask Any HVAC Contractor Before You Buy
- Fixes That Might Beat Buying a Bigger Unit
- Our Take: Fix the Envelope Before You Fix the Number
- Get a Real Load Calculation, Not a Guess
- Where to Verify the Standards Behind This Guide
- Sources
- FAQ
Why AC Size Actually Matters
Get the size wrong and you feel it every single day the system runs. An oversized unit cools the air fast, shuts off, and starts again a few minutes later. That short cycling means the system never runs long enough to pull real humidity out of the air, so the house feels cold and damp at the same time. ENERGY STAR’s guidance on right-sizing points out that this pattern also drives up wear on the compressor and inflates utility bills, even though the unit is technically “more powerful.”
Undersized systems have the opposite problem: they run almost constantly and often still can’t hit the thermostat setpoint on the hottest afternoons.
- Oversized: short cycling, poor dehumidification, higher wear, higher bills
- Undersized: continuous runtime, missed set points, high energy use during peak heat
- Correctly sized: steadier temperatures, better humidity control, longer equipment life
Pro Tip: If your current AC runs in short bursts of five to ten minutes, that’s a classic sign of oversizing, not a sign the unit is “extra strong.”
AC Sizing Guide: Quick Rules and a BTU/Ton Chart
The 20 BTU per square foot rule is the starting point most homeowners reach for, and it works reasonably well for a typical single-story home with average insulation in a moderate climate. It breaks down fast in a few common situations: homes with vaulted ceilings, glass-heavy sunrooms, poorly insulated attics, or hot, humid regions where the latent load (moisture removal) outweighs the sensible load (temperature drop).
Here’s how that rule translates into real numbers for room units and central systems.
| Space or home size | Estimated capacity needed |
|---|---|
| 150–350 sq ft room | 5,000–8,000 BTU |
| 350–550 sq ft room | 8,000–12,000 BTU |
| 550–1,000 sq ft room | 12,000–18,000 BTU |
| 1,000–1,500 sq ft home | roughly 2 tons of cooling capacity |
| 1,500–2,000 sq ft home | roughly 3 to 3.5 tons of cooling capacity |
| 2,000–2,500 sq ft home | roughly 3.5 to 4 tons of cooling capacity |
Remember, 12,000 BTU equals 1 ton of cooling capacity, so a “3 ton” central unit delivers 36,000 BTU. Treat every number in that chart as a rough range, not a final answer. High ceilings, west-facing glass, or a humid climate can push you a size category higher than the square footage alone suggests.
Manual J vs. Rules of Thumb: What a Load Calculation Actually Does
A square-foot rule tells you almost nothing about your specific house. A Manual J load calculation does. It’s the ACCA’s national standard procedure for residential load calculations, and it factors in your wall and ceiling insulation, window area and orientation, air infiltration rates, and internal heat sources like appliances and occupants, then runs those numbers against your local design temperatures.
Once the load is known, Manual S takes over. It matches that calculated load against actual manufacturer performance data, not a rounded nameplate rating, so the equipment selected meets both the sensible (temperature) and latent (humidity) load your home actually generates.
Ducts matter just as much. Manual D governs duct design, and a unit sized perfectly on paper will still underperform if the ductwork can’t move the required air volume.
- Manual J: calculates your actual heating and cooling loads
- Manual S: selects equipment matched to those loads using real performance data
- Manual D: sizes ducts to deliver the airflow the equipment needs
Ask for a written Manual J report before you approve any replacement quote. It should list your design temperatures, square footage by zone, and the resulting BTU load, not just a single number scribbled on an estimate.
What Changes Your Home’s Real Cooling Load
Two houses of identical square footage can need very different tonnage. Here’s what actually drives the difference:
- Insulation and air sealing. Older homes with poor attic insulation or gaps around penetrations lose conditioned air fast, which raises the load.
- Windows and orientation. West and south-facing glass with no shading pushes solar heat gain up significantly compared to a shaded, north-facing room.
- Ceiling height. A room with 12-foot vaulted ceilings has more air volume to cool than a standard 8-foot room of the same footprint.
- Occupancy and internal loads. A kitchen full of appliances or a home office with several computers adds heat the square-foot rule never accounts for.
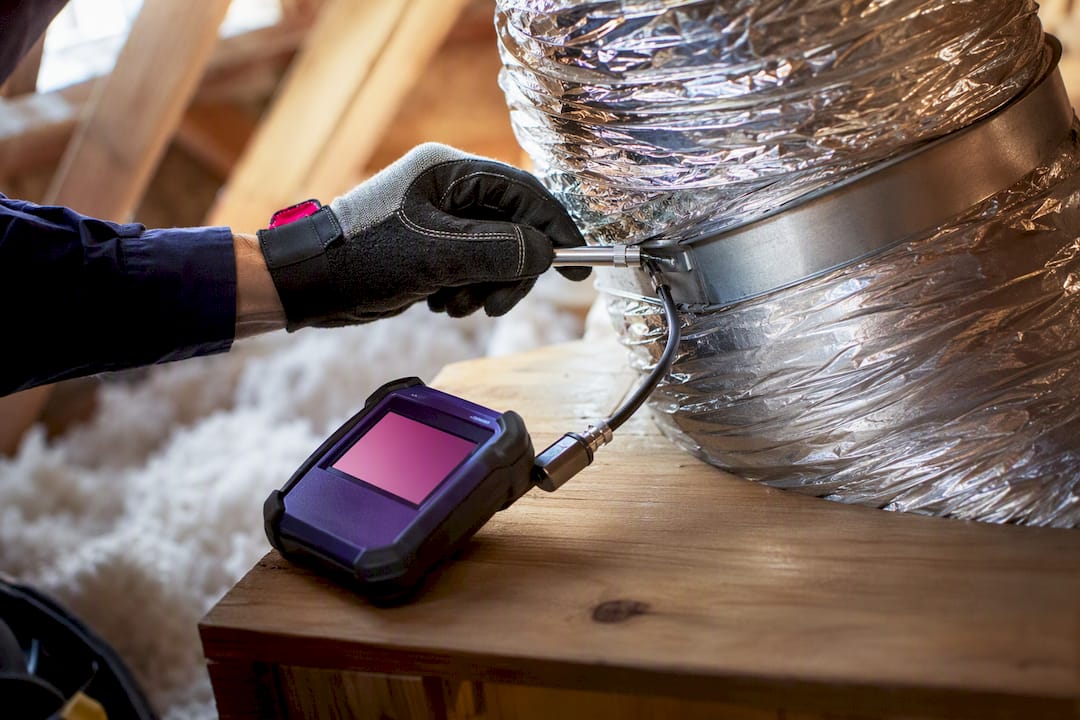
- Duct location and leakage. Ducts running through a hot attic lose cooled air before it ever reaches the room, which is why a duct evaluation sometimes matters more than the equipment itself.
- Climate and humidity. In humid regions, the latent load can rival the sensible load, and undersizing latent capacity leaves rooms feeling clammy even at the right temperature.
Pro Tip: Before assuming you need a bigger unit, check whether your attic ducts are sealed and insulated. A leaky duct run can silently rob a correctly sized system of a full ton of capacity.
Room Units, Mini-Splits, and Central Air: Sizing Looks Different for Each
Room and window units are rated directly in BTU, so a 350 square foot bedroom typically pairs with an 8,000 to 10,000 BTU unit. Central systems get rated in tons instead, since they’re sized against the whole home’s combined load rather than one room.
Mini-split and multi-head systems solve a problem square-foot math can’t: uneven loads. A converted garage, a sunroom addition, or a bonus room over a garage often runs hotter than the rest of the house no matter what the central system does. Adding a dedicated mini-split zone there is usually smarter than upsizing the whole central unit just to chase one hot room.
- Room and window units: sized in BTU, best for single rooms
- Central systems: sized in tons, based on whole-home load
- Mini-splits: solve zone-specific problems without oversizing the main system
A 1,200 square foot home typically needs around 2 tons; a 2,400 square foot home often falls between 3.5 and 4 tons, but both numbers still assume average insulation and a moderate climate.
What to Ask Any HVAC Contractor Before You Buy
A proposal that lists only a tonnage number and a price, with no supporting documentation, is a red flag. Push for the paperwork that shows the sizing was actually calculated, not guessed.
- Request a written Manual J load report showing the inputs used: square footage by zone, insulation values, window data, and your area’s design temperatures.
- Ask for the Manual S equipment selection notes explaining why that specific model, not just that tonnage, was chosen.
- Request the AHRI match certificate confirming the condenser, coil, and air handler are a certified matched set, a documentation point the Energy Star National HVAC Design Report specifically calls out.
- Verify the proposed airflow (CFM) target and ask whether the ducts will be tested and sealed as part of the job, not left as-is.
A contractor who can’t produce a Manual J on request is sizing by guesswork, no matter how confident the sales pitch sounds.
Fixes That Might Beat Buying a Bigger Unit
Before assuming your current AC is undersized, rule out the cheaper problems first. Duct sealing and insulation fixes a surprising share of “my AC can’t keep up” complaints, especially in homes with attic ductwork exposed to extreme heat. Airflow balancing, adjusting registers, or recalibrating the blower speed often resolves rooms that run hot without touching the outdoor unit at all.
- Seal and insulate ducts running through unconditioned attics or crawlspaces
- Balance airflow with register adjustments or blower speed changes
- Add zoning or a mini-split for rooms that are chronically too hot or too cold
- Install a dedicated dehumidifier if humidity, not temperature, is the real complaint
If a room still won’t cool evenly after those fixes, the troubleshooting steps for weak airflow are worth running through before scheduling a replacement.
Pro Tip: Ask your technician to measure duct leakage before quoting a bigger unit. Many “sizing” complaints are actually 20 to 30 percent duct loss, and no amount of extra tonnage fixes a leaky supply run.
Our Take: Fix the Envelope Before You Fix the Number
Homeowners tend to ask “what size AC do I need” as if the answer is a single fixed number tied to their square footage. It isn’t. The same house can need a 3 ton system or a 4 ton system depending on attic insulation, duct condition, and how much west-facing glass it has. Some HVAC technicians are NATE certified and work on a non commissioned basis, which matters here specifically: a contractor paid on the size of the sale has an incentive to round up, and rounding up is exactly what drives the short cycling and humidity complaints homeowners call about later.
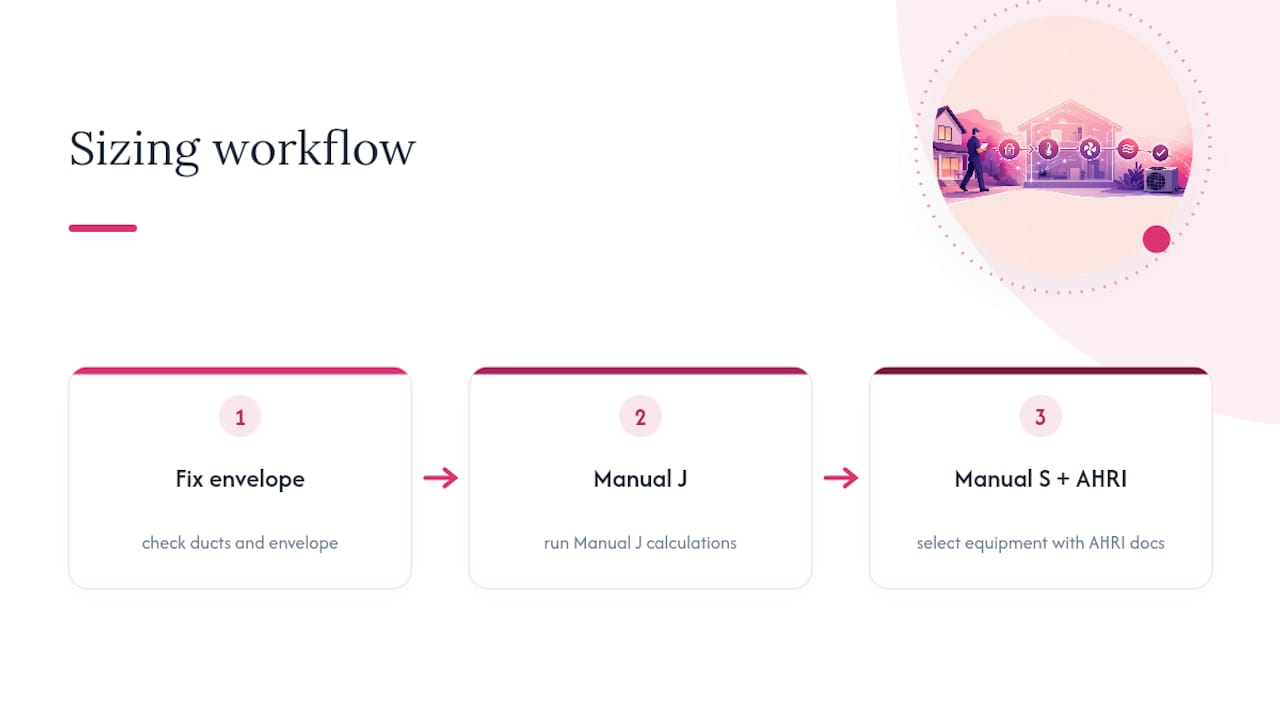
Our approach starts with checking the ducts and envelope, then running the actual Manual J numbers, then selecting equipment against Manual S data with AHRI documentation to back it up. That order matters more than the brand on the condenser.
Get a Real Load Calculation, Not a Guess
Some HVAC providers run the numbers before recommending equipment, and that starts with an on-site Manual J assessment rather than a tonnage guess based on square footage alone. If your ducts are the real problem, the provider should tell you that instead of selling you a bigger condenser you don’t need.

Our services cover the full path from diagnosis to install: load calculations, air conditioner installation and repair, duct testing and sealing, and ongoing coverage through the Tru Comfort Advantage maintenance plan. Technicians are NATE certified and paid on a non commissioned basis, so the sizing recommendation reflects your home’s actual load, not a bigger invoice. Emergency service is also available for systems that fail during peak heat. If you’re weighing a replacement or just want a second opinion on a sizing quote you already received, schedule an on-site assessment with Trucomfortaz and get the written load report before you commit to anything.
Where to Verify the Standards Behind This Guide
The sizing methods in this guide come from established residential HVAC standards, not rules invented for convenience. The ACCA Manual J page details the load calculation procedure itself, while Manual S covers equipment selection against that load. The DOE Building America guidance explains the iterative logic behind sizing, and the Energy Star National HVAC Design Report lays out documentation and AHRI matching expectations contractors should follow.
Sources
- Manual J® Residential Load Calculation (ACCA)
- Strategy Guideline: Accurate Heating and Cooling Load Calculations (DOE / Building America)
FAQ
Is It Better to Oversize or Undersize an AC?
Neither extreme works well, but undersizing is generally the safer mistake. An oversized unit short cycles and struggles to control humidity, according to ENERGY STAR’s right-sizing guidance, while an undersized one just runs longer without the same wear-and-tear penalty. The real fix in either case is a proper Manual J calculation rather than picking a size in either direction.
How Many Square Feet Will a 3.5 Ton AC Cool?
A 3.5 ton system generally covers a range of square footage depending on insulation, ceiling height, and sun exposure, which is exactly why a load calculation beats a flat square-foot number.
How Many Square Feet Will a 5,000 BTU Air Conditioner Cool?
A 5,000 BTU window unit typically handles a small bedroom or home office; ceiling height, sun exposure, and occupancy can affect the suitable room size.
How Many Square Feet Will 20,000 BTU Cool?
A 20,000 BTU system generally covers a moderate size room or zone; such capacity is more common for large single rooms, additions, or mini-split zones rather than whole-home central systems.
Do I Really Need a Manual J, or Is a Rule of Thumb Enough?
A rule of thumb is fine for a rough budget estimate, but it isn’t accurate enough for a purchase decision. Manual J accounts for your specific insulation, windows, and design temperatures, which is why Trucomfortaz runs one before recommending any replacement system.